Main Structure and Material Technical Requirements

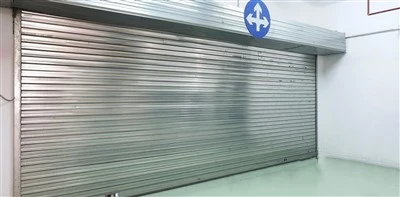
The complete‑set steel fire‑rated roller shutter consists of curtain slats, guide rails, roller‑shaft head box, bottom beam, roller‑shutter motor, electric control box, thermal release device, manual release mechanism and fire‑sealing components. Each steel‑plate thickness is subject to mandatory minimum requirements of national standards, and serves as a key item for on‑site acceptance inspection.
01.Curtain slats:
02.Guide rails:
03.Bottom beam:
04.Roller shaft and head box:
05.Drive motor and control system:
Fire‑fighting Linkage Control Logic
Two separate linkage modes are adopted for roller shutters in evacuation passages and fire‑separation zones, which shall not be used interchangeably.
Openings on Evacuation Passages (Two‑stage Descent)
Smoke detector alarm → The shutter descends and stops at an intermediate position 1.8 m ± 20 mm above the floor to reserve space for occupant evacuation; Heat detector alarm within the same fire compartment → The shutter continues descending until full closure to complete fire separation; Remote manual control (Up / Down / Stop) shall be available at the fire‑control room.
Non‑evacuation Passages & Pure Fire‑separation Openings (One‑stage Descent)
Upon detector alarm, the shutter descends directly to the fully‑closed position without the 1.8‑metre intermediate stop.
Emergency Safety Configuration for Power Failure
A 73 °C thermal release device and quick‑release manual mechanism are mandatory standard fittings. When mains power fails, the shutter shall close automatically by its self‑weight, rather than relying solely on motor‑driven operation with electricity. An obstruction‑sensing rebound device shall be fitted at the bottom; the shutter will rise automatically when hitting obstacles during descent to prevent personal crushing injury. All operation signals shall be fed back to the fire alarm control panel.