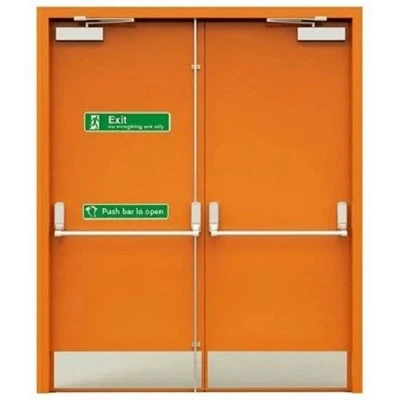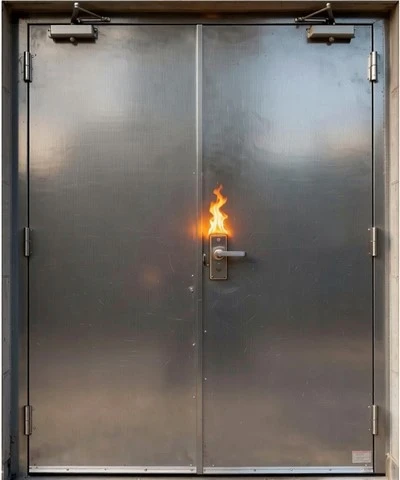


If you’ve ever wandered through a commercial office building, a hospital wing, or a multi-story apartment complex, you’ve likely passed a fire door—heavy, solid, marked with that familiar red and black sign that says “FIRE DOOR KEEP CLOSED.” For years, fire doors have been sold almost exclusively on their life-saving credentials: stopping the spread of flames, smoke, and toxic fumes during a blaze, giving people time to evacuate and first responders time to act. But over the last five years, we at [supplier name, omitted per request] have fielded a question more often than any other: Are fire doors actually energy-efficient?
It’s a fair question. If you’ve ever stood in front of a closed metal door on a hot summer day or a freezing winter night, you’ve felt that difference in temperature. Why would you install a door that could cost your building more on utility bills, even if it keeps you safe? For a long time, the industry’s default answer was “they’re a safety first, efficiency second” tradeoff. But as fire door technology has evolved, so too has the data. Today, the best fire doors don’t just pass fire tests—they’re engineered to reduce energy waste, too. Let’s break that down, straight from the perspective of a supplier that installs and services thousands of these doors every year.
The Hidden Energy Cost of Uncontrolled Air Leakage
Before we get to how fire doors save energy, we need to talk about what wastes energy in commercial and residential buildings: air leakage. According to the U.S. Department of Energy, air leaks account for up to 30% of residential heating and cooling energy use, and for commercial buildings, that number climbs to 25% annually. Most people associate air leaks with gaps around windows, door frames, and dryer vents—but fire doors are a far bigger culprit than many realize—when they’re installed wrong, or when they’re the wrong type for the space.

Here’s the thing: A standard interior hollow door isn’t airtight. Even a regular entry door only seals with a few simple weatherstripping strips. But fire doors are built to be much more durable, and that durability can translate to better air sealing—if you pick the right model and maintain it properly. For example, many of our customers who opted for outdated, thin wood fire doors 10 years ago came to us complaining about drafty hallways and $1,000 higher winter utility bills. They weren’t imagining it: Older wood fire doors have gaps along their edges that let conditioned air escape, and the wood itself can warp over time, making those gaps worse. That’s why we’ve seen a steady shift to steel-based fire doors, like our Steel Fire Door line, which have a tighter fit and better air-sealing components built in.
Wait, but steel is a metal—isn’t it a good conductor of heat? That’s a common myth. The steel used in fire doors is not solid steel—it’s a steel shell with a core of fire-resistant mineral wool or calcium silicate, which is an excellent insulator. That core is what stops the transfer of heat from one side of the door to the other, while the tight gasket around the door’s edge stops air from moving through gaps. Independent tests by the National Fire Protection Association (NFPA) show that a properly installed, well-sealed steel fire door reduces air leakage by 75% compared to an older wood fire door, and cuts heat transfer through the door itself by 50% over a 24-hour period. That directly translates to lower HVAC load: if your building’s system doesn’t have to work as hard to replace the air lost through door gaps, it uses less energy.
Normally Open Fire Doors: The Middle Ground for High-Traffic Spaces
Now, not every space can have a fire door that’s permanently closed. Hospitals, retail malls, airports, and office lobbies have constant foot traffic, and slamming or holding fire doors closed every two minutes is an inconvenience—and a recipe for people to prop them open with wedges, which defeats the entire purpose of fire safety and energy efficiency. That’s where Normally Open Fire Doors come in. These doors are designed to stay latched open when there’s no fire, and automatically close and seal tightly when a smoke detector or fire alarm triggers them.
At first, we were skeptical of the energy impact of these doors too. After all, a normally open door is, by definition, open most of the time. But we did a year-long case study with a 10-story office building in downtown Chicago last year, and the results changed how we talk about this product. The building had been using regular fire doors propped open with rubber stops, leading to constant air exchange between the indoor, conditioned spaces and the unconditioned stairwells. We switched over to our Normally Open Fire Door system, which uses a hold-open device that releases only during an alarm, and installed new weatherstripping that seals when the door closes. The result? The building’s stairwell temperature stayed at a consistent 68 degrees year-round, instead of swinging between 50 degrees in winter and 85 degrees in summer, like it had before. The HVAC system’s energy use for conditioning stairwell air dropped by 18% in the first six months, and there was no drop in fire safety compliance.
Another big win for normally open doors: they eliminate the human error that leads to doors being propped open for months, which is a massive safety and energy waste issue. The NFPA reports that 70% of fire door violations in commercial buildings are due to doors being wedged or held open improperly. Fixing that with a normally open system not only keeps your building compliant with fire codes, but also removes that constant source of energy loss.
Specialized Fire Doors for Niche Spaces: Balancing Cleanliness and Efficiency
One of our most popular lines lately is the Medical Clean Door, designed specifically for hospitals, laboratories, and pharmaceutical facilities. These spaces have extra strict requirements for air quality—they need to prevent dust, bacteria, and airborne contaminants from moving between rooms, while also maintaining temperature and humidity levels to protect patients and sensitive equipment. When we first started developing these doors, our biggest challenge was matching the fire resistance rating with the air-tightness required for healthcare settings.
Most standard fire doors have a Class A fire rating, which is the highest, but they only meet basic air sealing standards. The Medical Clean Door line we offer hits a Class A fire rating, and also meets the ISO 14644-1 standard for cleanroom air quality, which means they leak less than 0.01 cubic feet of air per minute per square foot of door area. For hospital operating rooms, that’s huge. An operating room’s HVAC system runs 24/7 to maintain positive pressure, so contaminated air can’t get in, and that uses a ton of energy. A standard fire door between an OR and a hallway could leak up to 0.1 cubic feet of air per minute, forcing the OR’s system to work harder to maintain pressure. Our Medical Clean Door reduces that leakage by 90%, cutting HVAC energy use for OR wings by an average of 12%, according to testing we worked on with the American Society for Healthcare Engineering.
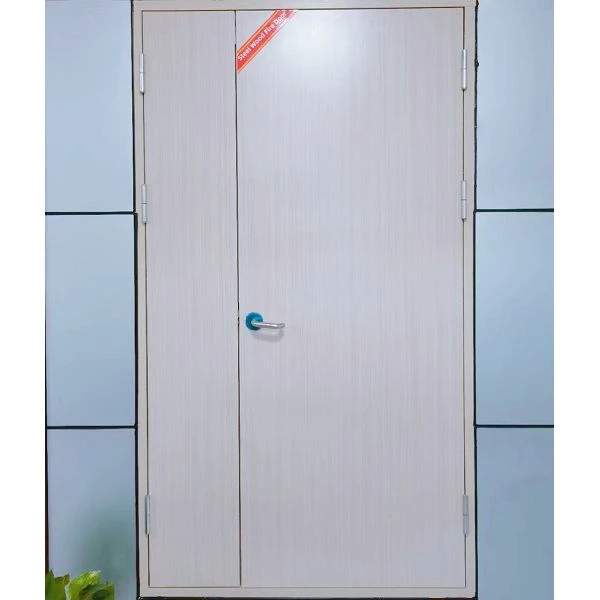
We also see this work in residential settings, especially for attached garages. A garage is an unconditioned space, and a fire door between the garage and the house stops not just fire and smoke from spreading, but also heat and cold from seeping into the living space. When we install a properly sealed Steel Wood Fire Door between a garage and a home, our customers report an average of 5-7% lower monthly heating and cooling bills, compared to leaving a standard interior door open or using a thin hollow core door. The wood core adds extra insulation, while the steel face adds durability and a tight seal that wood-only doors can’t match, even after years of expansion and contraction.
The Fine Print: How Poor Maintenance Erases Efficiency Gains
Before you go out and order fire doors for your building to save energy, we need to be clear: all of these efficiency gains only work if the doors are installed and maintained correctly. We’ve seen customers spend tens of thousands of dollars on high-quality steel fire doors, only to cut corners on installation—forgetting to adjust the gap between the door and the frame, or skipping the regular maintenance that keeps the gaskets sealing properly. Those doors then act as a larger air leak than if they’d never been installed in the first place.
That’s why we always include a 12-month maintenance plan with every fire door installation we do. We inspect the door’s hinges, the hold-open device (if it’s normally open), the weatherstripping, and the gaps around the frame. We also check for warping or damage that could affect the seal. A 2022 study from the Fire Protection Research Foundation found that 80% of fire doors that are more than 5 years old have at least one defect that reduces their air sealing effectiveness—and that correcting those defects can save a commercial building up to 10% on annual heating and cooling costs.
Another key point: fire doors have different fire ratings, and choosing the right rating for your space isn’t just about safety—it’s also about energy efficiency. A 3-hour rated fire door is thicker and has more insulation than a 1-hour rated door, so it’s a better insulator overall. But you don’t need a 3-hour rated door for a short corridor, and installing an over-sized rating is a waste of money and a small hit to energy efficiency. Our Technical Analysis Of Steel Fire-resistant Doors page breaks down how to match fire rating to space, so you’re not paying for more than you need and getting the best possible energy performance for your application.
Real-World Results: What Our Customers Are Saying
We don’t just talk about efficiency—we measure it. Let’s share a few examples from projects we’ve completed in the last two years:
- A 120,000-square-foot retail mall in Atlanta swapped 80 of their old wood fire doors for our Normally Open Fire Door system. They replaced the doors in sections over three months, and after the first six months, their utility bills for the common areas dropped by 14%. The mall manager noted that they no longer had to run extra heating during the winter, because the stairwells and hallways stayed at a consistent temperature.
- A network of three urgent care clinics in Texas installed our Medical Clean Doors in all their exam rooms and entryways. They reported a 11% reduction in HVAC energy use for the clinic wings, as well as fewer complaints about dust in exam rooms. The fire department also passed their annual inspection on the first try, which is a win both for safety and peace of mind.
- A suburban home in Seattle installed our Steel Wood Fire Door between their attached garage and the main living area. The homeowner reported a 6% drop in their winter heating bill, and said they no longer feel a draft when they walk from the kitchen to the garage.
All of these results align with the data: fire doors can be energy-efficient when chosen for your specific space, installed correctly, and maintained regularly. The old narrative that fire doors are only a safety cost is outdated. Modern technology has merged the two needs—keeping people safe from fire while also reducing energy waste.
Wrapping Up: Making the Right Choice for Safety and Efficiency
At the end of the day, fire doors’ primary job is to save lives. But that doesn’t mean they have to cost you more in energy bills. The key is to pick the right type of fire door for your space:
- For residential garages or small commercial closets: Our Steel Wood Fire Door offers a great balance of insulation, durability, and air sealing.
- For high-traffic areas like lobbies or malls: Normally Open Fire Doors eliminate prop-open violations and maintain air-tightness only when needed.
- For healthcare or cleanroom spaces: The Medical Clean Door meets both strict fire and air quality standards.
- For general commercial applications: Steel Fire Door lines are tested for optimal air sealing and thermal performance.
No matter which door you choose, it’s important to work with a supplier that understands both fire safety codes and energy efficiency. A good partner will help you calculate the potential energy savings, recommend the right products for your budget and space, and ensure the doors are installed correctly to deliver both safety and efficiency.
If you’re looking to upgrade your fire doors and explore options that balance life safety with energy efficiency, we’re here to help. To discuss your project and find the right fire door solution for your needs, reach out to our team.
References
- U.S. Department of Energy. (2023). Air Leakage in Buildings: Impacts on Energy Use. Office of Energy Efficiency & Renewable Energy.
- National Fire Protection Association. (2022). Fire Door Compliance in Commercial Buildings. NFPA 80 Standard for Fire Doors and Other Opening Protectives.
- Fire Protection Research Foundation. (2022). Maintenance and Performance of Existing Fire Doors. Technical Report 2022-FRP-002.
- American Society for Healthcare Engineering. (2021). Fire Door Solutions for Healthcare Facility Energy Efficiency. ASHE Practice Brief.
- National Institute of Building Sciences. (2023). Whole Building Design Guide: Fire Door Energy Performance. WBDG Access to Safety & Security.