Basic Requirements for Glass Smoke Barriers
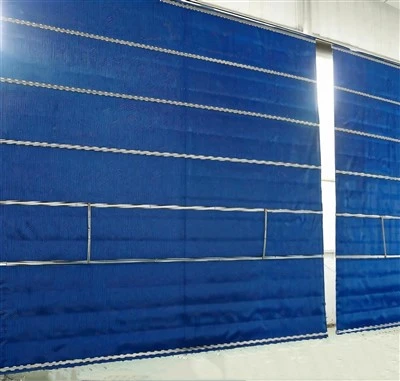
The selection of fire-resistant glass for glass smoke barriers shall not be based merely on aesthetics and light transmittance. It must strictly comply with the mandatory provisions of GB 50016 regarding smoke compartments and building fire resistance ratings. Class C or Class A fire-resistant glass shall be selected correspondingly by distinguishing fixed/movable types, above-ground/underground spaces, and general/high-occupancy areas. Standardized selection together with matching fire-resistant profiles and flame-retardant sealing systems can satisfy both the transparent architectural decorative effect and the fire protection function of smoke separation.
The complete selection process consists of six core steps, which make comprehensive judgments in combination with code requirements, service scenarios, structural forms, fire resistance indicators, safety performance and acceptance documents, so as to avoid acceptance risks caused by the improper use of ordinary tempered glass or ordinary laminated glass.
Determine minimum fire resistance by building type and smoke compartment as the primary selection basis

Underground parking garages, underground commercial spaces and equipment rooms The code mandates a fire resistance integrity E ≥ 1.0 h; 1-hour rated fire-resistant glass shall be adopted

Above-ground shopping malls, office buildings, exhibition halls and regular atriums For general above-ground public areas, a fire resistance integrity E ≥ 0.5 h is acceptable.

Class A insulated fire-resistant glass is preferred for evacuation/atrium partitions in Class I high-rises, malls and crowded areas to prevent thermal radiation ignition of surrounding finishes.
Core Inspection Indicators for Fire Acceptance

Simplified On-site Acceptance Inspection
Appearance: The fire-resistant glass shall be free of scratches, chipped edges and cracks; frames shall be straight without deformation, and sealant shall be full and continuous.
Air tightness: Smoke leakage ≤25m³/(m·h) under a pressure difference of 25Pa at 200℃; no smoke penetration during smoke test.
Dimensions: The drop height of the smoke barrier bottom edge ≥500mm; all lap joint and gap dimensions shall meet specifications.
Documents: Complete type test report of fire-resistant glass, 3C certification, factory marking and test report of sealing materials shall be provided.
Full set of compliance documents in accordance with acceptance standards
Type test report of fire-resistant glass matching the specified fire resistance rating, clearly indicating the E (integrity) and I (insulation) indicators;
Permanent laser fire-rated marking on glass, stating fire resistance duration and product model;
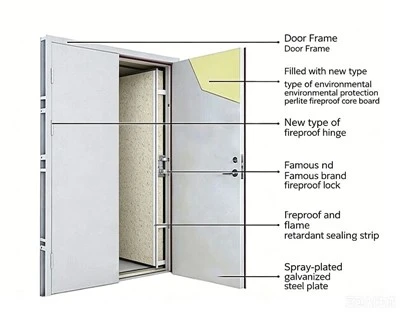
Flame retardant test reports for matching profiles and fire-resistant sealant;
Product certificate and factory specification sheet, with glass thickness and interlayer structure consistent with design drawings.