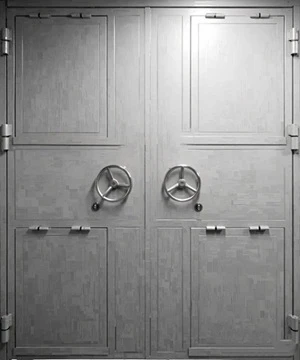
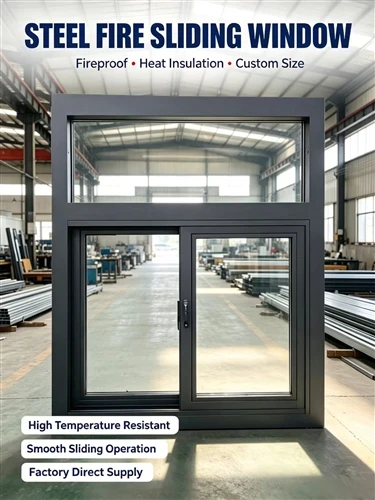
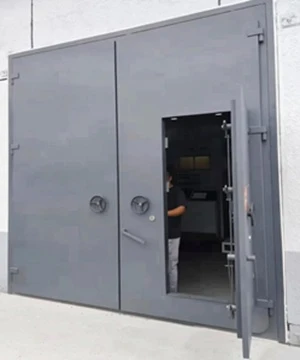
Determine fire resistance rating according to installation location

01.Class A Steel Fire Door (Fire integrity & insulation performance ≥1.5 hours)
Applicable locations: Fire partition walls, power distribution rooms, diesel generator rooms, fire pump rooms, hazardous chemical storage rooms, equipment rooms in underground parking garages, penetration closing doors for ventilation ducts.
Core requirements: Strictly control temperature rise on the non-fire exposed surface to prevent fire spread across fire compartments; it serves as the highest-grade fire separation component in the project.
02.Class B Steel Fire Door (Fire resistance limit ≥1.0 hour)
Applicable locations: Smoke-proof stairwells, stair anterooms, shared anterooms, evacuation passages of residential and public buildings, entrance doors of fire control rooms.
Mandatory functions: Must be equipped with door closers and sequence closers to automatically close and block smoke in case of fire, acting as the key safeguard for evacuation.
03.Class C Steel Fire Door (Fire resistance limit ≥0.5 hour)
Applicable locations: Access doors for cable shafts, pipe shafts, flues and exhaust vertical shafts, solely for vertical shaft fire blocking.
Selection of Core Hardware Parameters

(I) Steel Plate Thickness (On-site actual measurement with vernier caliper, the most common item for thickness reduction fraud)
Hot-dip galvanized steel plate is preferred (zinc coating weight ≥80g/㎡). Ordinary cold-rolled steel plates shall not be adopted for coastal high salt-spray environments and damp underground spaces to prevent rusting and door jamming within a short service period.
The thickness of hinge fixing plates shall be no less than 3.0mm, and lock reinforcement backing plates shall also be ≥3.0mm to avoid door leaf sagging and deformation after long-term operation.
Full-welded well-shaped keel reinforcement is applied inside door leaves. Additional vertical and horizontal stiffeners are mandatory for oversize double-leaf doors to prevent bulging and warping under high-temperature fire conditions.
(II) Internal Fire-resistant Core Material (Core factor for fire resistance, major area of cutting corners in the industry)
Qualified filling materials: High-density perlite fireproof boards (density ≥300kg/m³) and integrated pressure-grouted aluminum silicate wool. The monolithic compact filling has no internal voids, which will not collapse or conduct heat rapidly when exposed to fire. The integral grouting process outperforms block stuffing and effectively eliminates hollowing inside the door.
Strictly prohibited fillers: Honeycomb paper, ordinary rock wool, foam boards and waste cardboard. These materials will rapidly carbonize and burn through at high temperatures, resulting in complete failure of fire resistance performance.
Simple acceptance inspection method: A dull solid sound when knocking the door leaf indicates qualified solid filling; hollow echoing sound highly implies replaced inferior core materials. Random destructive sampling inspection can be stipulated in the contract.
(III) Sealing System (Key for smoke isolation, key inspection item under the new national standard)
Continuous fire-expanding intumescent fire sealing strips are embedded around the door frame perimeter with an expansion ratio ≥5 times and 45° diagonal joint splicing without breakpoints. The strips expand under fire heat to block door gaps and prevent thick smoke from spreading into evacuation passages.
The fitting clearance between door leaf and door frame shall be ≤3mm, which can be verified on site with a 0.1mm feeler gauge. Products with excessive gaps causing smoke leakage shall be directly deemed unqualified.