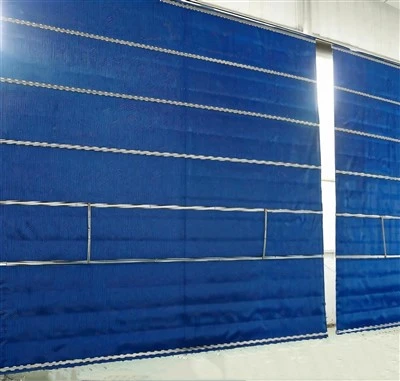

Inorganic‑fabric fire‑resistant roller shutter to prevent the spread of fire smoke

Super‑class smoke‑resistant fire‑proof roller shutters serve as the "dynamic fire wall" in the fire compartment system of underground garages. While keeping drive‑through access unobstructed under normal conditions, they rapidly form a fire‑resistant and smoke‑sealed barrier in case of fire, confining flames and dense smoke within a single fire compartment and mitigating the severe risk of large‑scale smoke spread in enclosed underground spaces. Every link including engineering design, equipment selection, installation and commissioning must pay strict attention to smoke‑sealing details, so that super‑class roller shutters can deliver their core fire‑safety functions of demarcating fire compartments and blocking dense‑smoke propagation.
A super‑class fire‑proof roller shutter meets three performance criteria simultaneously: fire integrity, fire insulation and smoke‑tightness. Double‑track double‑curtain hollow‑structure shutters are the mainstream solution for underground garages, mainly categorized into inorganic composite super‑class shutters and steel super‑class shutters. They can act as an equivalent substitute for fire walls for fire‑compartment separation without requiring an auxiliary cooling water curtain system.
Dual‑Function Mechanism of Fire Resistance and Smoke Barrier
Fire‑Thermal Insulation Barrier
A sealed heat‑insulating air layer is formed between the two curtain layers. In case of fire, it prevents flames from spreading across fire compartments and restrains temperature rise on the non‑fire‑exposed side. Its fire resistance rating stably reaches 3.0 hours, fully meeting the fire‑resistance time requirement for fire walls in underground garages.


Dense‑Smoke Blocking & Sealing System (Core Smoke‑Resistance Component)
Fire‑intumescent sealing strips are fitted along guide‑rail sides, curtain bottom‑bar and curtain‑sheet joints. They seal micro‑gaps at normal temperature and rapidly expand (expansion ratio ≥5×) in hot smoke to close gaps between curtain, rails and floor, drastically cutting smoke leakage. Compliant units meet smoke‑leakage limits at 25 Pa differential pressure, blocking horizontal smoke spread, trapping toxic fumes within the fire compartment and buying time for evacuation & fire rescue.
Auxiliary Smoke‑Shielding Structure at Guide‑Rail Zone
A continuous galvanized‑steel smoke hood with height ≥500 mm is mounted underneath the roller‑shutter housing to enclose both guide rails and block the smoke‑leakage cavity between ceiling and guide rails. This eliminates the common defect of smoke leakage through rail gaps in underground garages and achieves smoke‑tight isolation at the top of fire compartments.