Application of Normally Closed Fire Doors
The most prominent hidden danger in current building fire protection lies not in product quality defects, but in irregular long-term usage violations. Most fire doors installed in stairwells are forcibly propped open by residents using wooden blocks, sundries, trolleys and other objects, leaving the door leaves open permanently and rendering the fire compartmentation function completely ineffective.
High-rise building fires produce an extremely powerful stack effect. Thick smoke can spread several meters per second. A wedged-open fire door will instantly fill the stairwell with toxic smoke, entirely blocking evacuation routes for occupants. This is one of the leading causes of casualties during high-rise building fires.
Functional Features and Compliant Application Scope of Normally Closed Fire Doors
In terms of applicable scenarios, normally closed fire doors have clear specification-defined application boundaries and serve as the only compliant option for areas requiring low-frequency passage and enclosed protection. They are mainly installed in evacuation stairwells, smoke-proof antechambers, equipment rooms, pipe shafts, electrical distribution rooms, refuge walkways and other areas of residential communities.
Such areas witness low pedestrian flow and do not need to remain open for long periods. Their normally closed state can sustain continuous fire compartmentation performance, forming a complementary solution to normally open fire doors which are designed for high-traffic public areas. The two types shall not be arbitrarily substituted or mixed in application.
Classified by fire resistance rating, they are categorized into Class A, Class B and Class C, which correspond to the protection requirements of different fire compartments, evacuation passages and equipment compartments respectively.

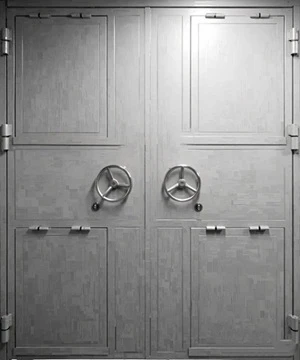
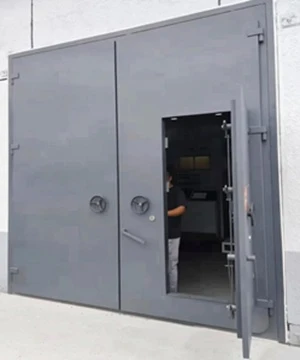
Normally closed fire doors feature three core properties: normally closed standby status, automatic reset, and passive mechanical self-control. They require no electric control or fire linkage systems, and deliver fire resistance performance purely through mechanical structures, boasting outstanding stability, low failure rate, and wide adaptability to enclosed protection areas of most buildings.
Their protective performance relies on a dual structural design:
1.The door leaf is filled with Class A fire-resistant core material and reinforced with high-strength steel framework, which guarantees fire resistance stability, structural integrity and thermal insulation. It can effectively resist high-temperature burning and flame penetration.
2.Intumescent fire sealing strips are fully embedded along the door frame. Under high-temperature fire conditions, the strips expand rapidly to seal gaps between the door leaf and frame, blocking the infiltration of toxic smoke. This addresses the critical hazard that smoke spreads far faster than open flames during a fire.