Two Main Types of Fire-Rated Glass Doors

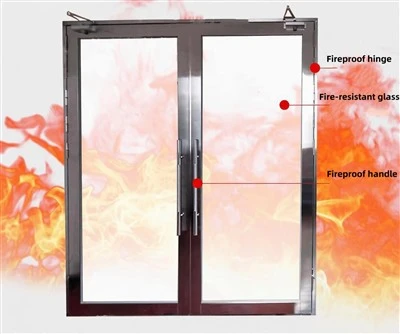
Steel Heat-Insulated Fire-Rated Glass Door
1.Construction & Materials
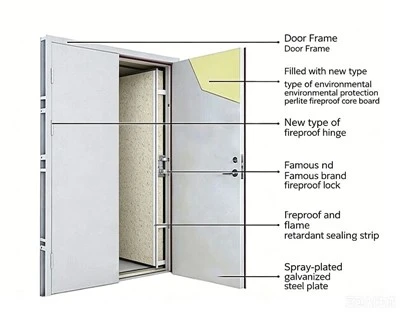
Door frame: made of galvanized cold-rolled steel sheet, internally filled with fire-resistant rock wool, with fireproof powder coating finish. Door leaf: fitted with grouted heat-insulating fire-rated glass, complete with certified fire-resistant hardware and fire intumescent sealing strips. Optional fire-fighting electromagnetic linkage devices can be installed.
2.Fire Resistance Rating
Class A (≥1.5 hours), Class B (≥1.0 hours), meeting both fire resistance integrity and thermal insulation requirements.
3.Features
Robust structure, superior smoke and fire isolation performance, moisture-proof and long-lasting, high fire inspection compliance rate. Transparent design enables daylighting, satisfying both fire safety regulations and routine observation needs.
4.Applications
Shopping malls, underground parking lots, power distribution rooms, fire control rooms, evacuation stair vestibules, and main fire compartments of high-rise buildings.
Stainless Steel Fire-Rated Glass Door
1.Construction & Materials
Door frame: 304 stainless steel (finishes including brushed, mirror, titanium gold, etc.) Door leaf: grouted heat-insulating fire-rated glass. This door only provides fire resistance integrity and does not offer thermal insulation performance.
2.Fire Resistance Rating
Typical ratings: 0.5h / 1.0h
3.Features
Transparent and aesthetic appearance, corrosion-resistant, highly decorative, and high structural strength.
4.Applications
Lobby partitions, exhibition areas, decorative corridor partitions, and other areas outside formal fire compartments and non-critical evacuation zones.
5.Important Note
Please confirm usage scenarios. This door cannot be used as a substitute for Class A insulated fire evacuation doors.

Core Structural Composition, Materials and Manufacturing Processes

Fire-rated glass doors consist of the door frame system, fire-rated glass door leaves, fire-resistant sealing strips, special fire-rated hardware and fire-fighting linkage components. The entire assembly requires 3C certification and fire resistance testing.
Door Frame
Steel construction (galvanized / stainless steel plates filled with fireproof rock wool / inorganic fire-resistant core materials, finished with fire-resistant powder coating). Grooves are fitted with fire intumescent sealing strips. Gaps between the door frame and wall are sealed with fire-resistant mortar / fire sealant for smoke control.
Fire-Rated Glass
Type A Insulated Fire-Rated Glass: Multi-layer tempered glass with fire-resistant interlayer gel filling / laminated curing technology, meeting both fire integrity and thermal insulation requirements, for use in evacuation routes.
Door Leaf Frame
Flame-retardant steel framing filled with inorganic fire-resistant core materials, with full perimeter fire-rated edge sealing.
Fire-Rated Hardware
High-temperature certified fire hinges, fire door closers, sequence selectors, fire locks, electromagnetic linkage accessories, etc., to ensure reliable closure under high-temperature conditions and proper fire-fighting linkage function.
Three Upgrade Solutions for Fire-Rated Glass Doors

1. Full Replacement Upgrade Solution (High-Standard Rectification)
2. Partial Retrofit Upgrade Solution (Compliance Optimization)
3. Decorative Adaptation Upgrade Solution (For Non-Fire Compartment Zones)